

901 GULF SHORE BLVD N C-304NAPLES, FL 34102
Due to the health concerns created by Coronavirus we are offering personal 1-1 online video walkthough tours where possible.
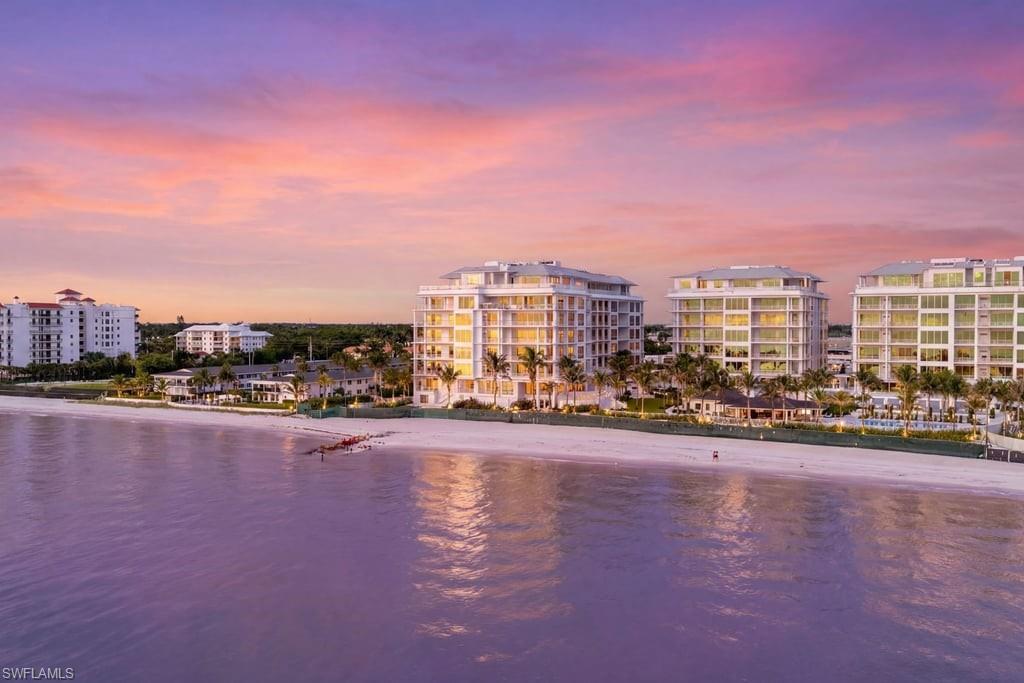
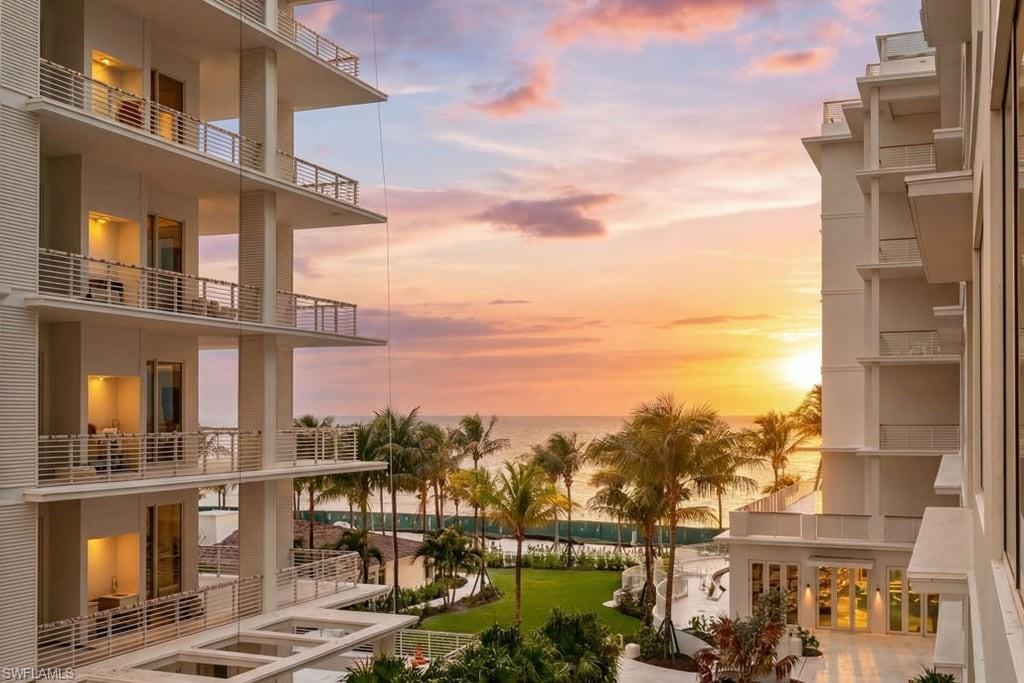
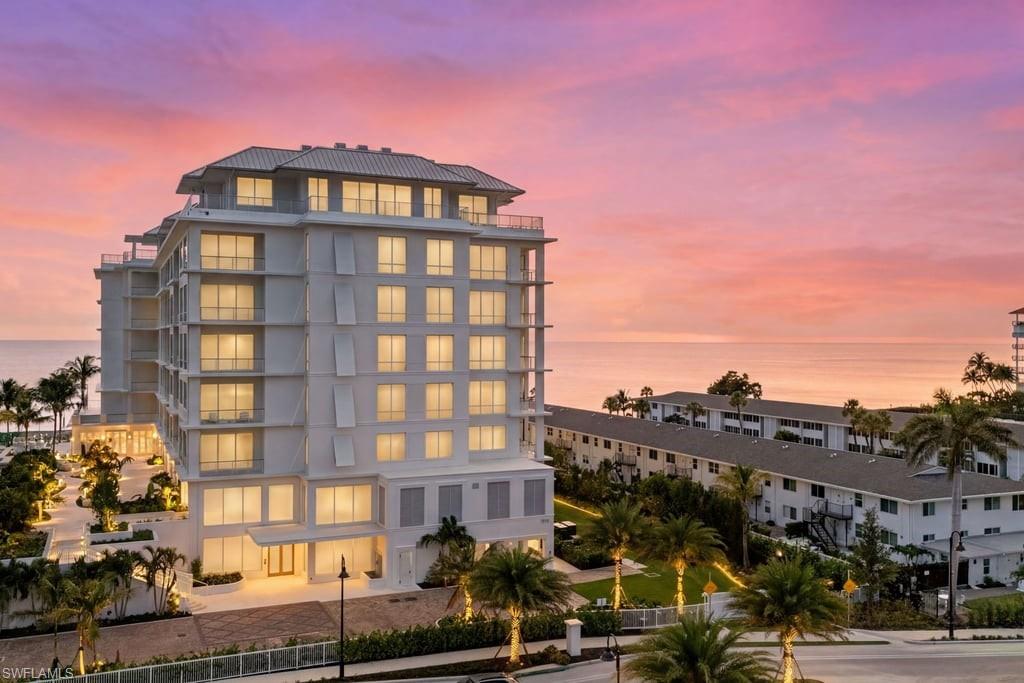
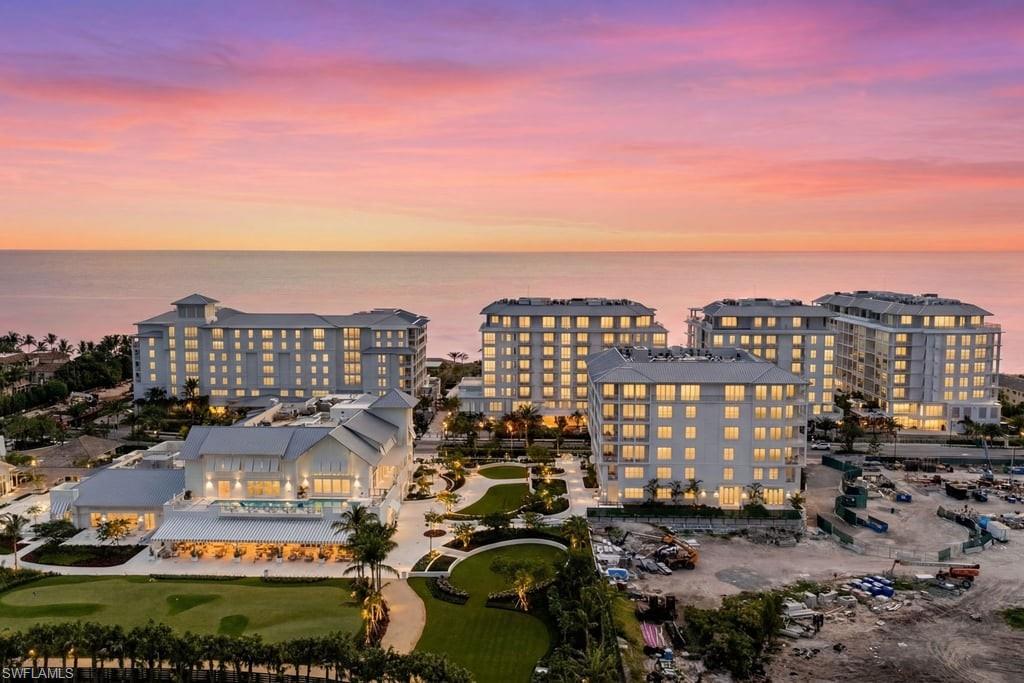
Welcome to Coastal Oasis — Where Every Day Ends in a Sunset — a brand-new luxury residence where refined coastal design, sweeping southwest Gulf views, and effortless turnkey living come together within one of Naples' most coveted beachfront destinations. Located within the prestigious Residences at Naples Beach Club at The Four Seasons, residents enjoy an extraordinary resort lifestyle unlike any other. Spend your days relaxing beside four spectacular resort pools with attentive beachside service, enjoying exceptional dining and cocktails at the private beachfront Cova Lounge, rejuvenating at the world-class spa and state-of-the-art fitness center, or looking ahead to the Tom Fazio redesigned championship golf course, with golf memberships anticipated to become available in late 2026. Complementing these exceptional amenities, Four Seasons concierge-level service delivers an unparalleled standard of personalized attention, creating a truly effortless lock-and-leave lifestyle without compromise. Positioned on the third residential floor (fourth building level), this exceptional residence offers 3,440 square feet of beautifully designed living space, featuring three bedrooms, three full bathrooms, and a private powder bath. Expansive glass doors and windows invite natural light throughout while framing captivating southwest Gulf views that deliver spectacular sunsets throughout Naples' coveted winter season. Designed in a timeless beach-inspired coastal style, the interiors reflect relaxed elegance and are offered fully furnished, allowing immediate enjoyment without the time or expense of design and furnishing. Coastal Oasis provides a seamless, move-in-ready opportunity rarely found in newly completed luxury residences. The beautifully designed kitchen blends style and functionality, thoughtfully curated for elevated entertaining and effortless everyday living. Premium integrated appliances include a dramatic 72-inch Sub-Zero refrigerator/freezer, a 48-inch Wolf gas range with pot filler and custom hood, Wolf double convection wall ovens with integrated warming drawer, microwave and steam ovens, and dual side-by-side Miele integrated dishwashers. The adjacent wet bar, complete with Sub-Zero wine refrigeration, enhances the home's entertaining appeal, while dual stacked Asko washer and dryer sets provide added convenience for effortless coastal living. The spacious 27-foot-wide private terrace, spanning nearly 250 square feet, extends the living experience outdoors—an ideal setting to enjoy morning coffee, entertain guests, or unwind as the sun sets over the Gulf. More than a residence, Coastal Oasis is an invitation to experience one of Naples' most extraordinary beachfront lifestyles—where every evening ends with a breathtaking sunset and every day begins with the effortless luxury of Four Seasons living.
| 3 weeks ago | Listing updated with changes from the MLS® | |
| 4 months ago | Status changed to Active | |
| 4 months ago | Listing first seen on site |
The source of this real property information is the copyrighted and proprietary database compilation of the Southwest Florida MLS organizations. Copyright © 2026Southwest Florida MLS organizations. All rights reserved. The accuracy of this information is not warranted or guaranteed. This information should be independently verified if any person intends to engage in a transaction in reliance upon it. The data relating to real estate for sale on this limited electronic display come in part from the Broker Reciprocity Program (BR Program) of M.L.S. of Naples, Inc. Properties listed with brokerage firms other than are marked with the BR Program Icon or the BR House Icon and detailed information about them includes the name of the Listing Brokers. The properties displayed may not be all the properties available through the BR Program. The accuracy of this information is not warranted or guaranteed. This information should be independently verified if any person intends to engage in a transaction in reliance upon it. Some properties that appear for sale on this website may no longer be available. For the most current information, contact .