

2056 Mission DRNAPLES, FL 34109
Due to the health concerns created by Coronavirus we are offering personal 1-1 online video walkthough tours where possible.
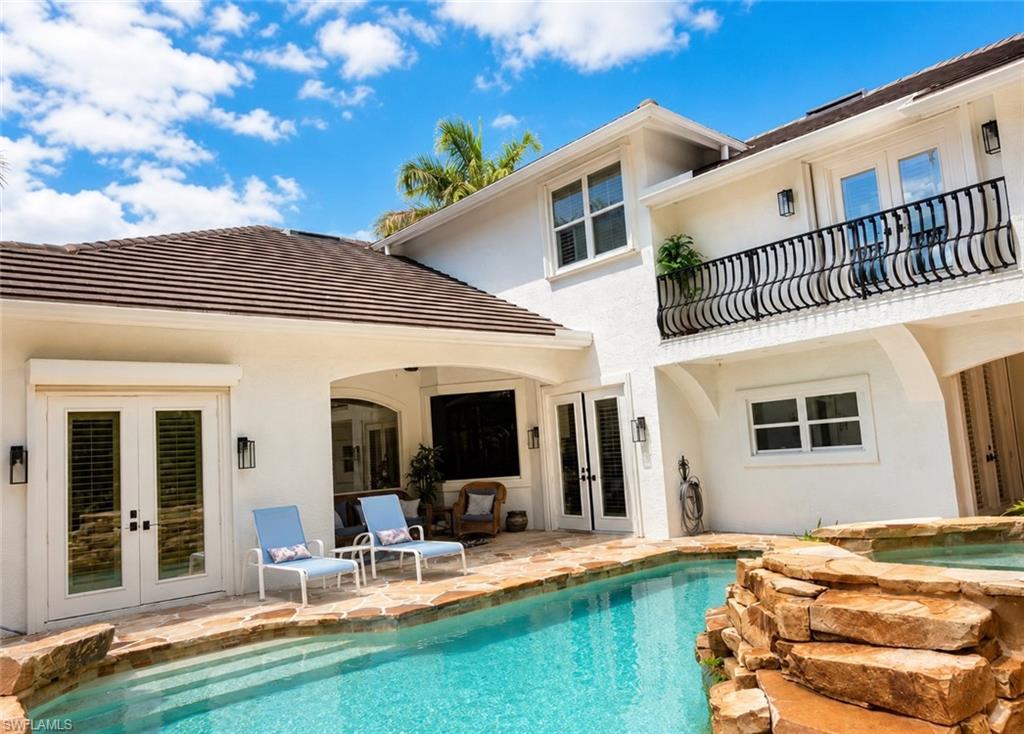
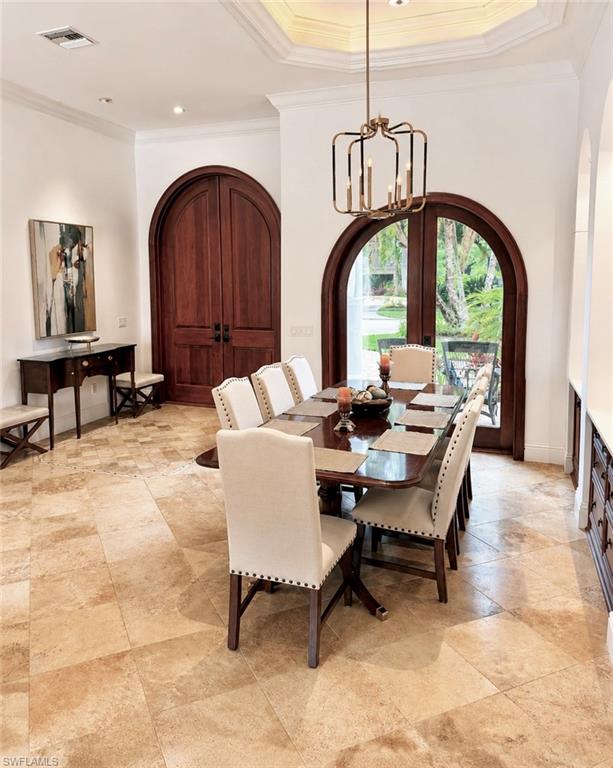
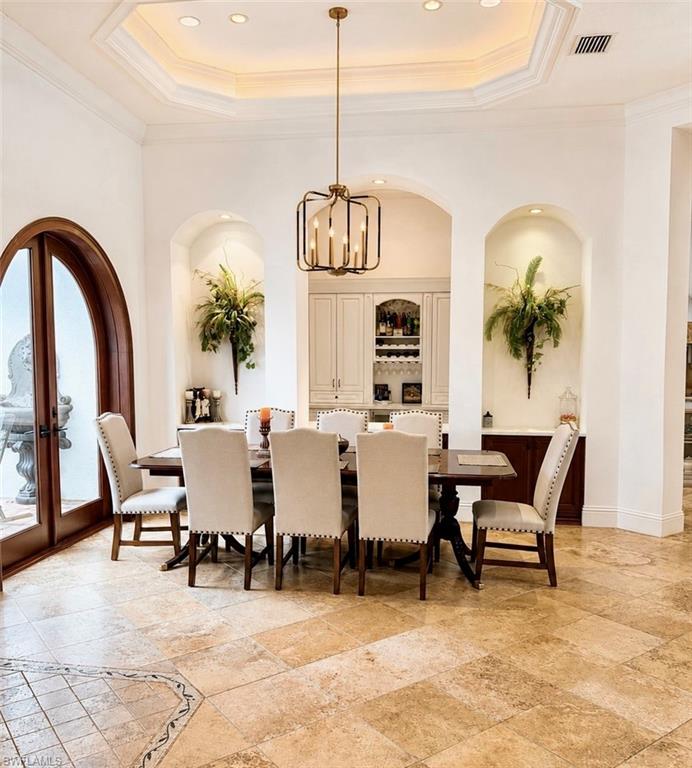
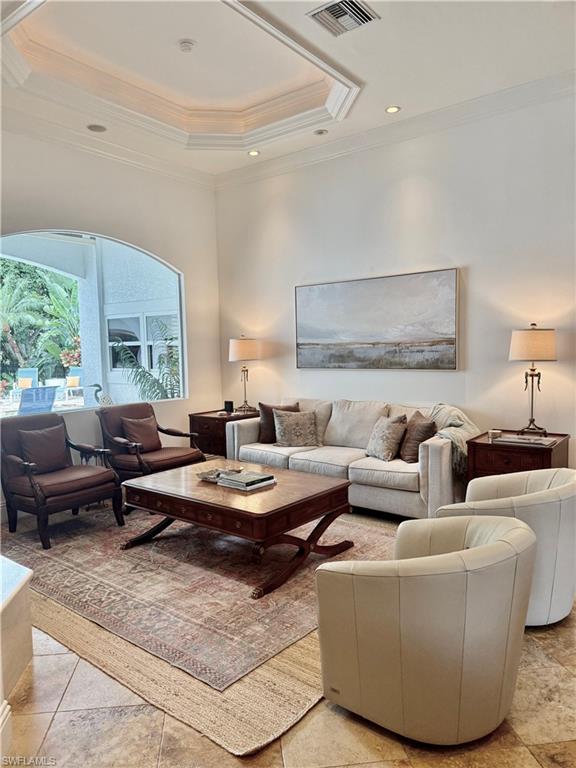
New Positioning=Outstanding Value on this exceptional Luxury Residence in The Villages of Monterey Welcome to an extraordinary single-family residence offering approximately 5,000 square feet of refined living in the sought-after Villages of Monterey. Masterfully redesigned from the ground up in 2003, this one-of-a-kind home combines timeless elegance, exceptional craftsmanship, and a spectacular private resort-style outdoor retreat. The residence features 5 bedrooms and 5 bathrooms, soaring 14-foot ceilings, and impressive 8-foot solid wood doors. Stone flooring flows throughout the first floor, while rich hardwood flooring enhances all bedrooms and upstairs living spaces. The gourmet kitchen is designed for both entertaining and everyday living, featuring custom cabinetry, elegant quartz countertops, a painted center island with abundant storage, and a built-in bar complete with wine cooler. The first-floor primary suite provides a luxurious private retreat, complemented by an attached den with custom built-ins, an expansive primary bathroom and shower, and two walk-in closets. Throughout the home, generous moldings, beautiful ceiling details, and upgraded lighting create an atmosphere of sophistication. The living room features a stunning gas fireplace, while the formal living and dining areas showcase exceptional architectural detail. Entertainment is taken to the next level with a dedicated home theater featuring an updated 4K projector. Upstairs, you'll find three additional spacious bedrooms, a separate office area with built-ins, a large family room, and a bonus storage room offering exceptional flexibility. Outdoors the private, fully fenced backyard has been transformed into a luxurious resort-style oasis, featuring an expansive outdoor living area, outdoor kitchen, and a gorgeous gas-heated pool and spa with a dramatic rock waterfall. A 250-gallon buried propane tank services the pool heater, outdoor grill, and interior fireplace, adding convenience to the home's impressive list of amenities. Recent improvements include a new roof in 2020 and three newer A/C systems, all less than five years old. This home is truly one of a kind!
| 4 weeks ago | Listing updated with changes from the MLS® | |
| 4 weeks ago | Price changed to $2,895,000 | |
| 4 months ago | Status changed to Active | |
| 4 months ago | Listing first seen on site |
The source of this real property information is the copyrighted and proprietary database compilation of the Southwest Florida MLS organizations. Copyright © 2026Southwest Florida MLS organizations. All rights reserved. The accuracy of this information is not warranted or guaranteed. This information should be independently verified if any person intends to engage in a transaction in reliance upon it. The data relating to real estate for sale on this limited electronic display come in part from the Broker Reciprocity Program (BR Program) of M.L.S. of Naples, Inc. Properties listed with brokerage firms other than are marked with the BR Program Icon or the BR House Icon and detailed information about them includes the name of the Listing Brokers. The properties displayed may not be all the properties available through the BR Program. The accuracy of this information is not warranted or guaranteed. This information should be independently verified if any person intends to engage in a transaction in reliance upon it. Some properties that appear for sale on this website may no longer be available. For the most current information, contact .