

9525 Montelanico LOOPNAPLES, FL 34119
Due to the health concerns created by Coronavirus we are offering personal 1-1 online video walkthough tours where possible.
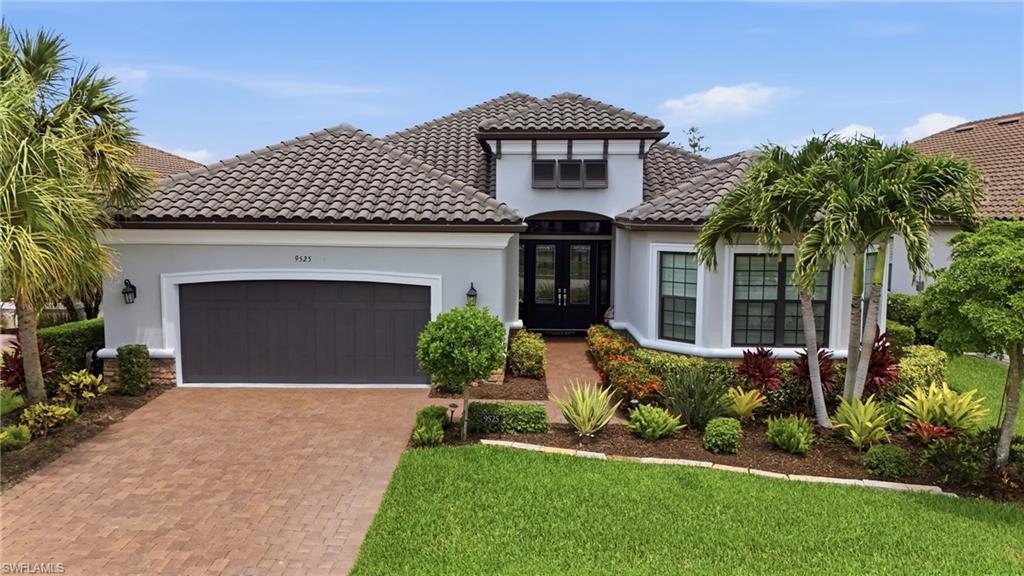
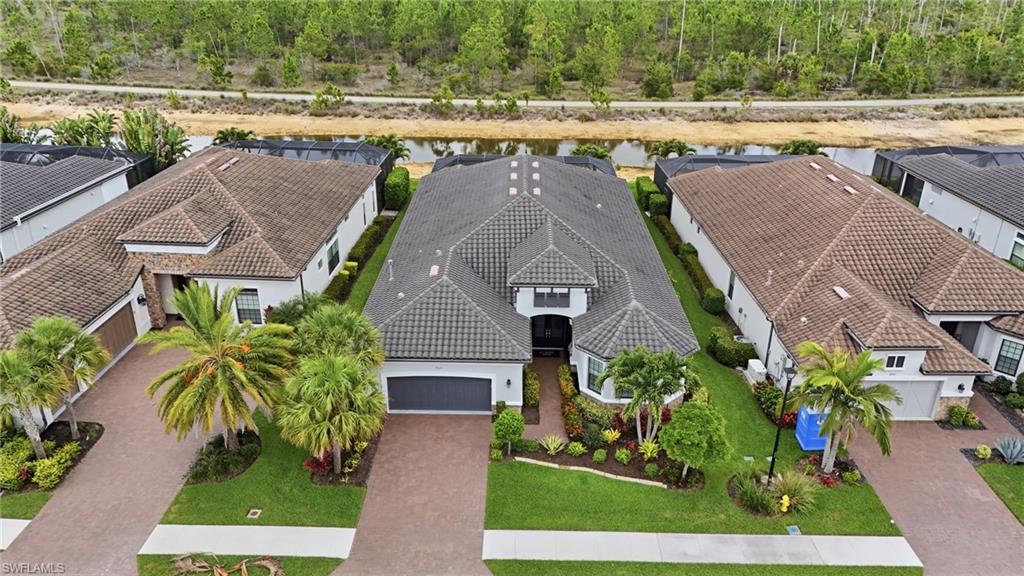
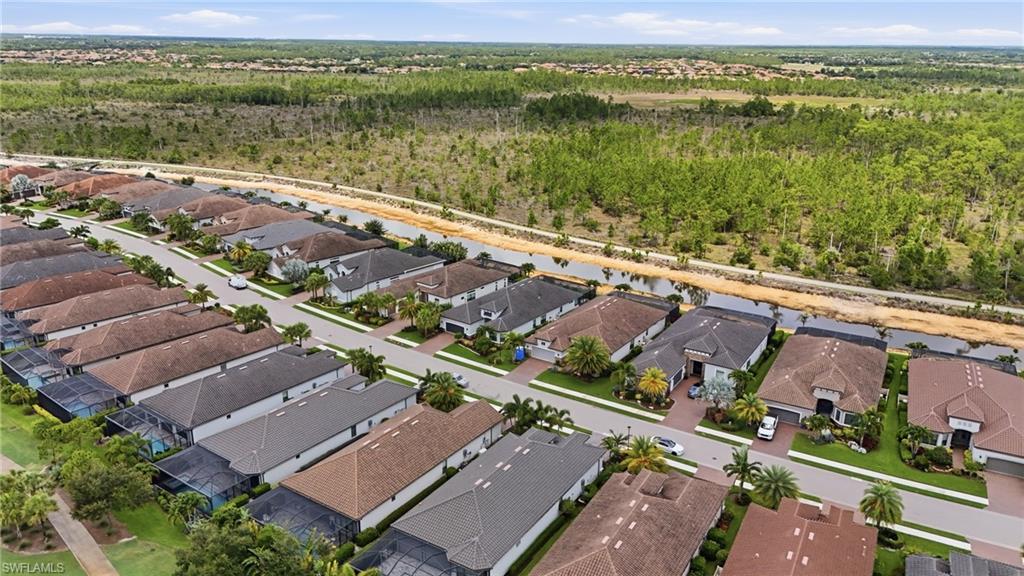
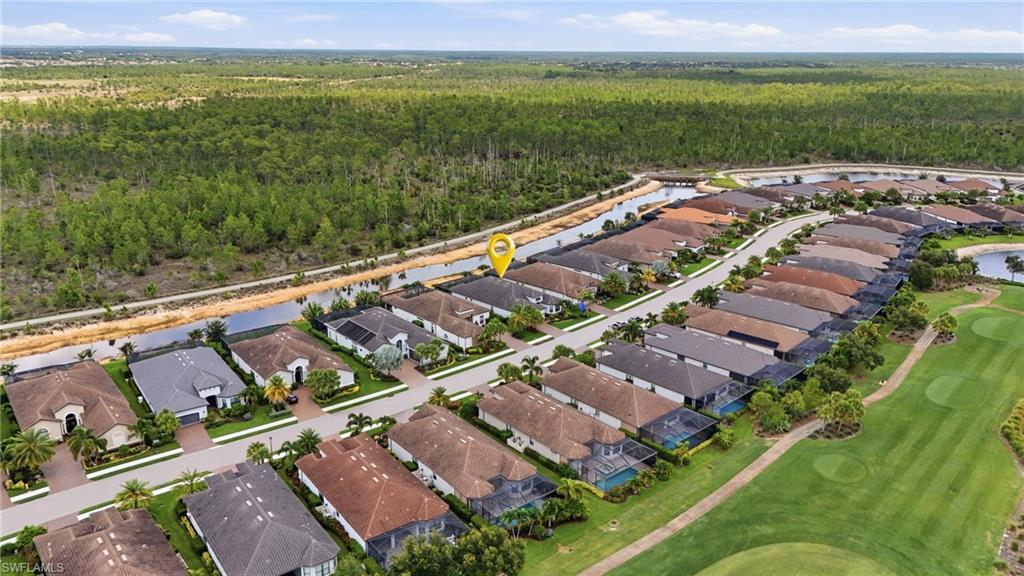
From the moment you step through the double-door entry, it’s clear that 9525 Montelanico Loop is in a league of its own. This meticulously designed 4-bedroom plus den/office residence is a masterclass in custom millwork and sophisticated upgrades, featuring crown molding in every room, elegant beadboard, nickel gap accents, and wainscoting that elevates the dining experience. Durable laminate flooring flows through an open layout that feels both grand and incredibly welcoming. The heart of the home is a chef’s dream, boasting white shaker cabinetry and crisp quartz countertops. In the great room, a custom niche with a stylish backsplash adds a designer touch, while the dedicated office space is a true standout. Work from home in style with custom ceilings and pocket doors that lead to a secondary office space featuring a stunning coffered beam box ceiling. Even the laundry room is a showstopper, oversized with custom cabinets, ample counter space, and a dedicated sink. The primary suite serves as a private sanctuary, complete with a feature wall, plantation shutters, and a spa-like bath. Indulge in the soaking tub or the oversized shower with dual heads, complemented by light gray shaker vanities and quartz tops. Guests will feel equally pampered in the front en suite bedroom, which mirrors the home’s high-end finishes with a walk-in shower and impact glass. Outdoor living reaches new heights on the expansive brick paver lanai and natural gas outdoor fire place. The 17-foot outdoor kitchen is a focal point, featuring marine-grade cabinetry, granite counters and a side burner—all protected by a picture-frame screen for unobstructed views. Relax in the heated saltwater pool and hot tub, surrounded by professional landscaping and ambient lighting that transforms the backyard into a nightly retreat. Built with peace of mind in mind, this home is equipped with full hurricane impact glass, additional hurricane screens, and a generator. Modern conveniences abound, from the extended four-foot garage with a keypad entry to integrated Wi-Fi extensions. This is more than just a home; it’s a lifestyle defined by quality, comfort, and impeccable taste—now made complete with an included golf membership, offering seamless access to world-class amenities right from your doorstep. As a resident of Esplanade Golf & Country Club, you'll enjoy a bundled golf membership providing immediate access to the championship golf course, resort-style pool with cabanas and poolside dining, Day Spa, fitness center, tennis, pickleball, bocce, scenic walking and biking trails, dog park, and a vibrant social calendar with multiple on-site dining venues. Adding even greater value, the seller has paid the community assessment in full, allowing the next owner to enjoy all of these exceptional amenities without the added expense. This is a rare opportunity to own a highly upgraded residence in one of Naples' premier bundled golf communities.
| 2 weeks ago | Listing updated with changes from the MLS® | |
| 3 weeks ago | Status changed to Active Under Contract | |
| a month ago | Listing first seen on site |
The source of this real property information is the copyrighted and proprietary database compilation of the Southwest Florida MLS organizations. Copyright © 2026Southwest Florida MLS organizations. All rights reserved. The accuracy of this information is not warranted or guaranteed. This information should be independently verified if any person intends to engage in a transaction in reliance upon it. The data relating to real estate for sale on this limited electronic display come in part from the Broker Reciprocity Program (BR Program) of M.L.S. of Naples, Inc. Properties listed with brokerage firms other than are marked with the BR Program Icon or the BR House Icon and detailed information about them includes the name of the Listing Brokers. The properties displayed may not be all the properties available through the BR Program. The accuracy of this information is not warranted or guaranteed. This information should be independently verified if any person intends to engage in a transaction in reliance upon it. Some properties that appear for sale on this website may no longer be available. For the most current information, contact .