

2954 Cinnamon Bay CIRNAPLES, FL 34119
Due to the health concerns created by Coronavirus we are offering personal 1-1 online video walkthough tours where possible.
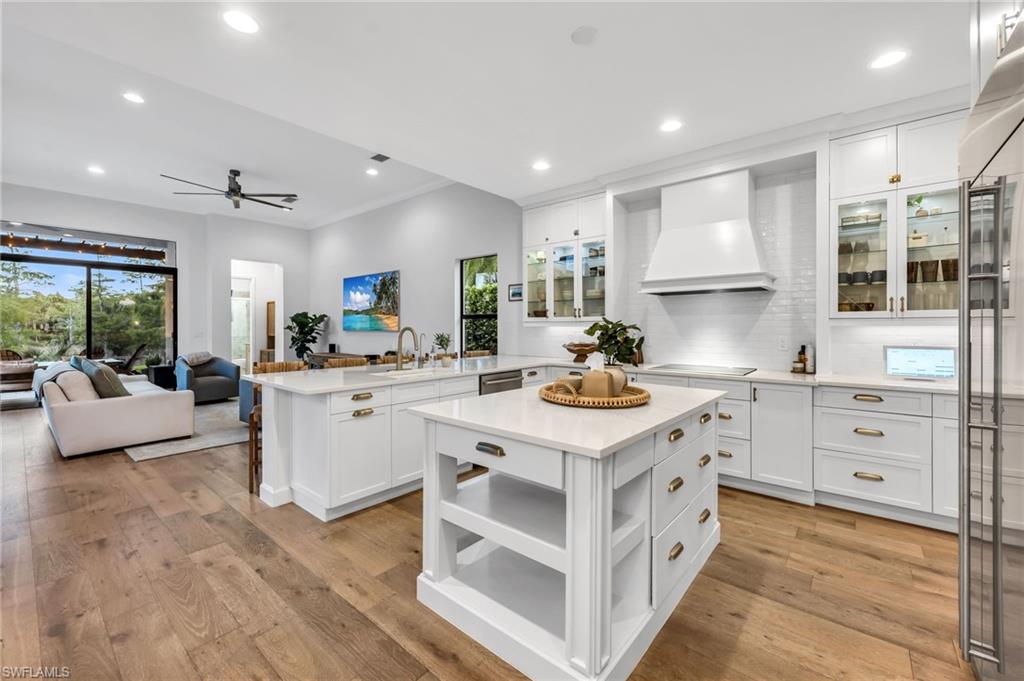
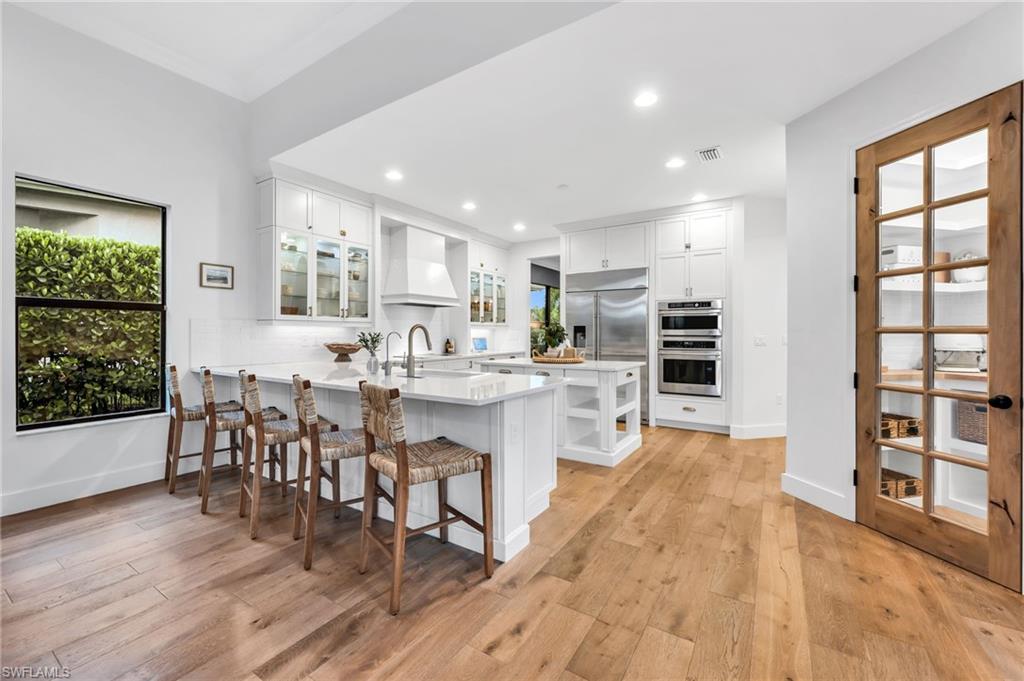
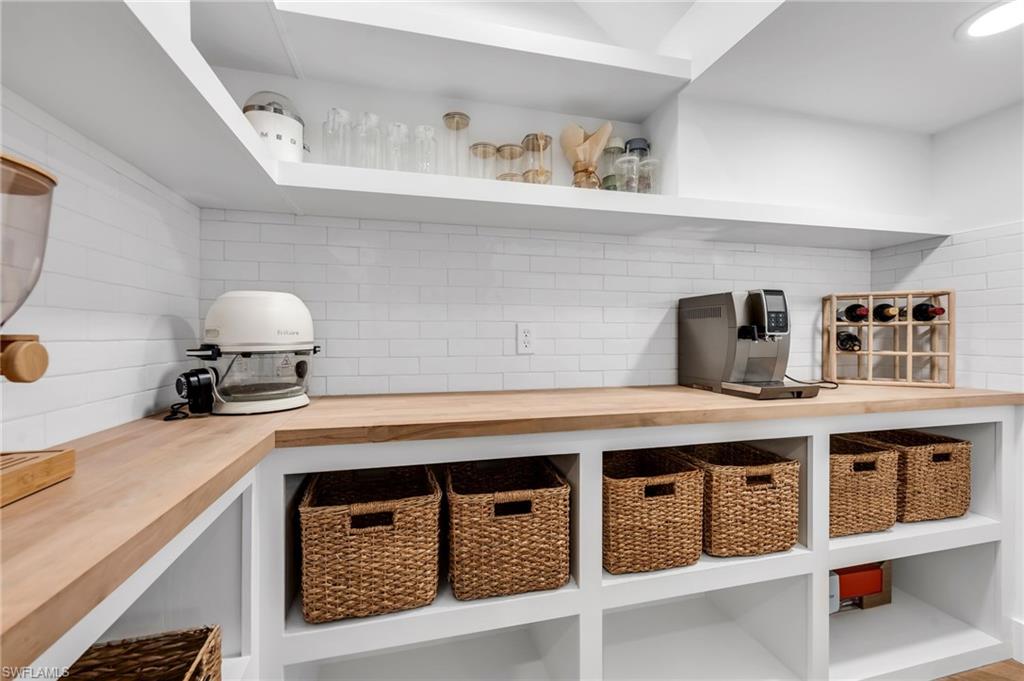
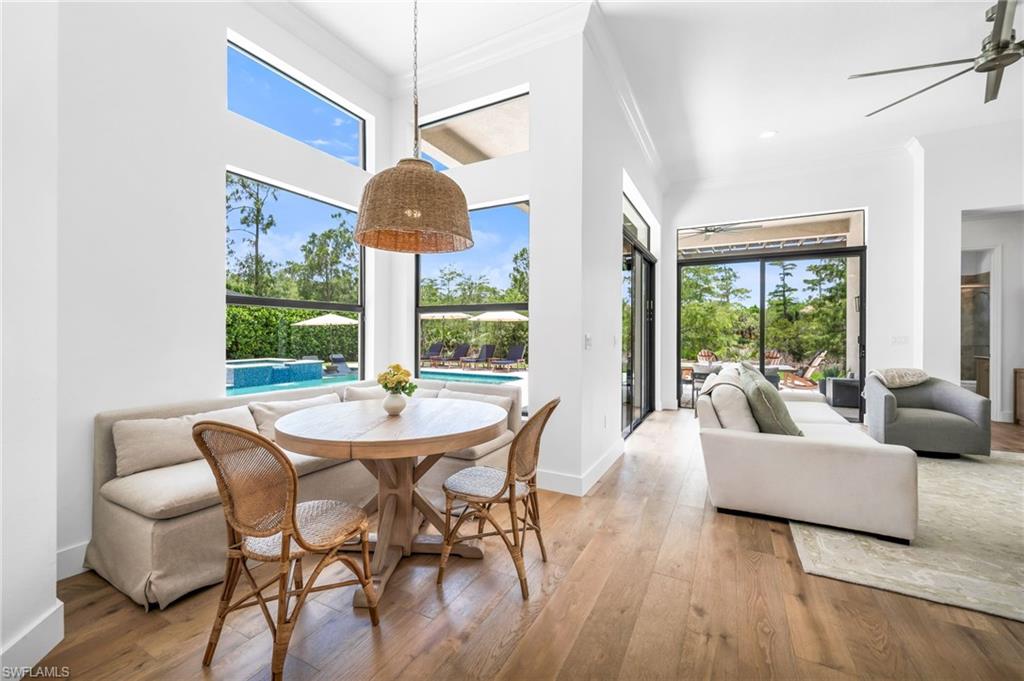
Experience one of the most impressive homes available in Riverstone, offering the community's largest and most sought-after floor plan. This exceptional Dubonnet Grande combines luxury, comfort, and functionality, with extensive custom upgrades throughout and the rare opportunity to purchase the home fully furnished with designer pieces from Restoration Hardware and Pottery Barn. From the moment you enter, you're welcomed by soaring ceilings, an elegant foyer, and an abundance of natural light that fills the home through expansive windows overlooking the private outdoor living space. Thoughtfully redesigned with impeccable attention to detail, every room showcases quality craftsmanship and timeless style. The heart of the home is a stunning chef's kitchen featuring custom cabinetry, premium GE Monogram appliances, quartz countertops, glass-front display cabinets, and a spacious center island perfect for entertaining. The beautifully customized pantry offers both style and practicality with glass French doors, butcher block countertops, subway tile accents, and built-in shelving designed to maximize storage. The main living areas feature durable engineered hardwood flooring, while the upgraded laundry and mudroom provide custom cabinetry, additional storage, and everyday convenience. The first-floor owner's suite serves as a private retreat, complete with bay windows overlooking the backyard and a spa-inspired bathroom that has been beautifully renovated for ultimate relaxation. Step outside and discover your own private resort. The backyard is framed by lush Clusia hedges and preserve views, creating a peaceful and secluded setting. Western exposure provides breathtaking sunset views, while the custom pool and spa feature a sun shelf, elegant spillover spa, and shell-stone pavers that remain cool underfoot. Additional outdoor enhancements include a newly screened balcony lanai with a gym setup, an outdoor sauna, a playground set, and a removable safety fence around the pool, perfect for families seeking both luxury and peace of mind. Upstairs, a grand staircase leads to a spacious loft area, a versatile bonus/media room with custom built-ins and a mini refrigerator, three additional bedrooms, and two-and-a-half bathrooms. Additional premium upgrades include three independent HVAC systems for personalized comfort, a mini-split air conditioning system in the garage, crown molding throughout much of the home, a 50-amp generator hookup, and a 240-volt outlet ready for electric vehicle charging. Offering an unmatched combination of luxury, space, and lifestyle amenities, this move-in-ready residence delivers everything today's buyers are looking for; all within one of Naples' most desirable resort-style communities.
| 3 days ago | Listing updated with changes from the MLS® | |
| a month ago | Status changed to Active | |
| a month ago | Listing first seen on site |
The source of this real property information is the copyrighted and proprietary database compilation of the Southwest Florida MLS organizations. Copyright © 2026Southwest Florida MLS organizations. All rights reserved. The accuracy of this information is not warranted or guaranteed. This information should be independently verified if any person intends to engage in a transaction in reliance upon it. The data relating to real estate for sale on this limited electronic display come in part from the Broker Reciprocity Program (BR Program) of M.L.S. of Naples, Inc. Properties listed with brokerage firms other than are marked with the BR Program Icon or the BR House Icon and detailed information about them includes the name of the Listing Brokers. The properties displayed may not be all the properties available through the BR Program. The accuracy of this information is not warranted or guaranteed. This information should be independently verified if any person intends to engage in a transaction in reliance upon it. Some properties that appear for sale on this website may no longer be available. For the most current information, contact .