

4113 Amelia WAYNAPLES, FL 34119
Due to the health concerns created by Coronavirus we are offering personal 1-1 online video walkthough tours where possible.
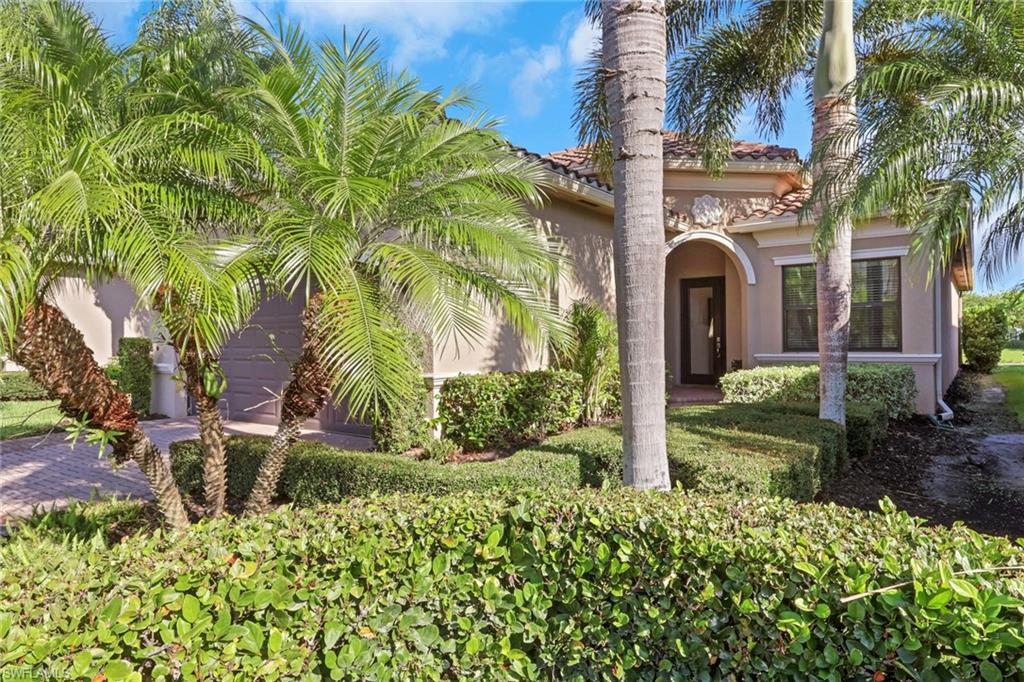
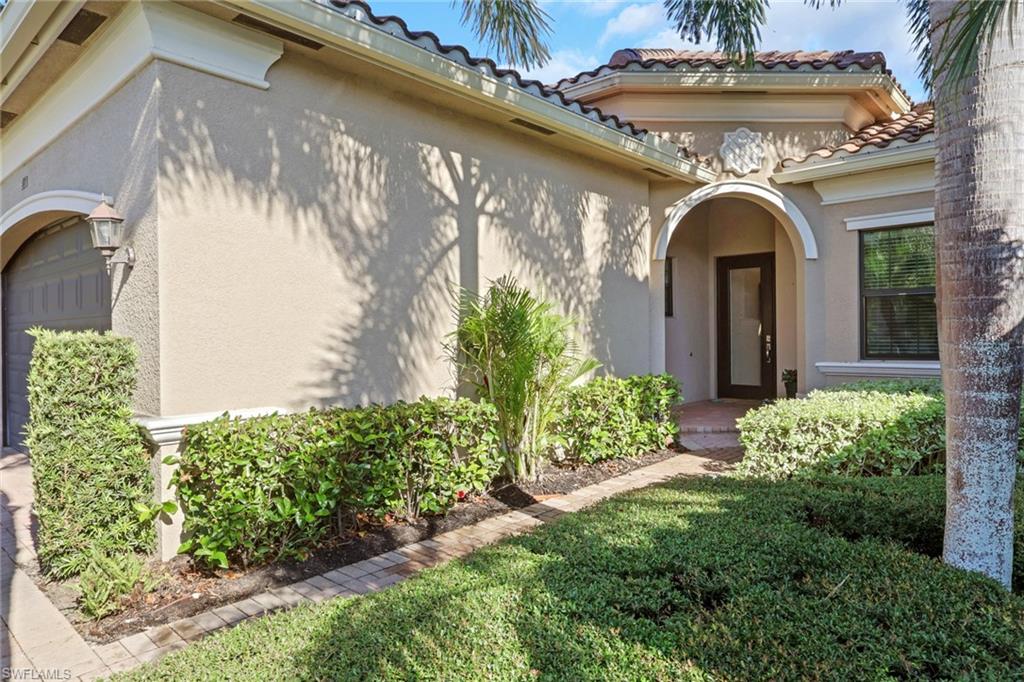
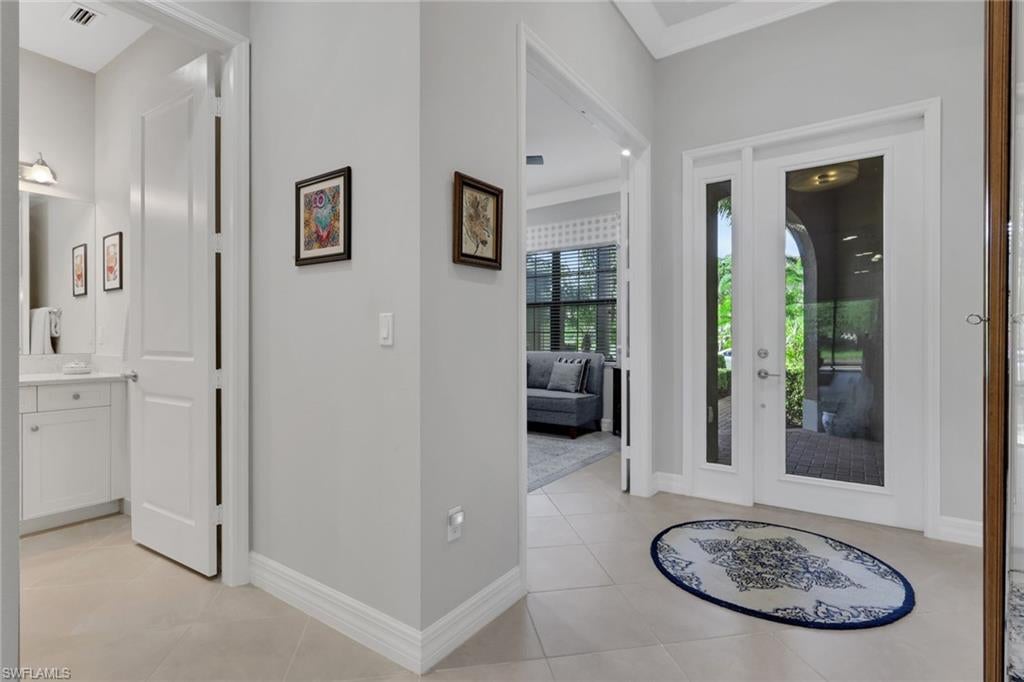
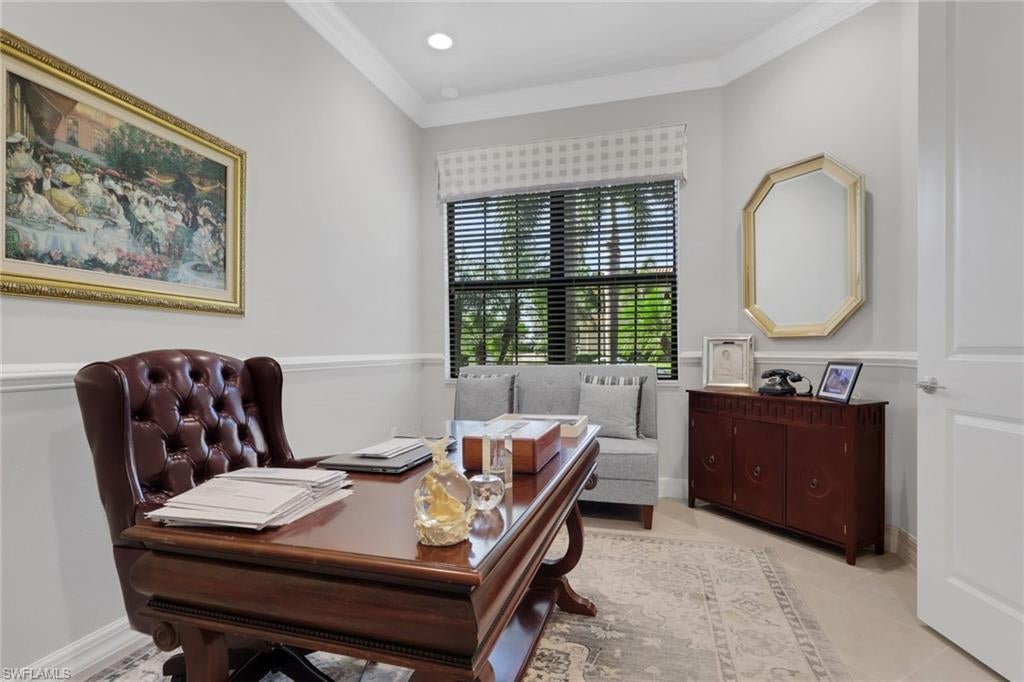
This beautifully appointed 3-bedroom plus den, 2.5-bath home offers 2,213 square feet of thoughtfully designed living space and a private pool (2020) for year-round enjoyment. At the heart of the home is an open-concept living area where the kitchen, dining room, and family room flow seamlessly together, creating an inviting atmosphere perfect for entertaining and everyday living. The well-appointed kitchen features elegant quartz countertops, abundant cabinetry, and ample workspace for meal preparation and gathering with family and friends. Quartz countertops continue throughout all bathrooms, providing a cohesive and upscale feel. Thoughtfully crafted with both comfort and style in mind, this home showcases a desirable split-bedroom floor plan that provides privacy for the spacious primary suite while keeping family and guests comfortably accommodated in their own wing of the home while the versatile den can easily function as a home office, study, hobby room, or media space to suit your lifestyle needs. Beautiful crown molding throughout the main living areas and primary suite adds architectural character and sophistication. The thoughtfully designed layout maximizes both functionality and comfort, offering spacious living areas that are ideal for both everyday living and entertaining. Step outside to your own private backyard featuring a sparkling pool and ample space for outdoor dining, relaxation, and entertaining. Whether enjoying a quiet morning swim, hosting weekend gatherings, or simply unwinding after a long day, this outdoor living space is sure to impress. Beyond the home, residents enjoy an exceptional amenity-rich lifestyle. The community boasts a spectacular resort-style pool, lap pool, spa, children's splash pad, fitness center, indoor and outdoor basketball court, tennis courts, pickleball courts, and beach volleyball offering endless opportunities for recreation, fitness, and social activities right outside your door. Combining modern construction, luxury finishes, outstanding community amenities, and a functional floor plan designed for today's lifestyle, this move-in-ready home offers the perfect blend of comfort, elegance, and Florida living at its finest.
| a month ago | Listing updated with changes from the MLS® | |
| 2 months ago | Status changed to Active | |
| 2 months ago | Listing first seen on site |
The source of this real property information is the copyrighted and proprietary database compilation of the Southwest Florida MLS organizations. Copyright © 2026Southwest Florida MLS organizations. All rights reserved. The accuracy of this information is not warranted or guaranteed. This information should be independently verified if any person intends to engage in a transaction in reliance upon it. The data relating to real estate for sale on this limited electronic display come in part from the Broker Reciprocity Program (BR Program) of M.L.S. of Naples, Inc. Properties listed with brokerage firms other than are marked with the BR Program Icon or the BR House Icon and detailed information about them includes the name of the Listing Brokers. The properties displayed may not be all the properties available through the BR Program. The accuracy of this information is not warranted or guaranteed. This information should be independently verified if any person intends to engage in a transaction in reliance upon it. Some properties that appear for sale on this website may no longer be available. For the most current information, contact .