

4101 Gulf Shore BLVD N 17NNAPLES, FL 34103
Due to the health concerns created by Coronavirus we are offering personal 1-1 online video walkthough tours where possible.
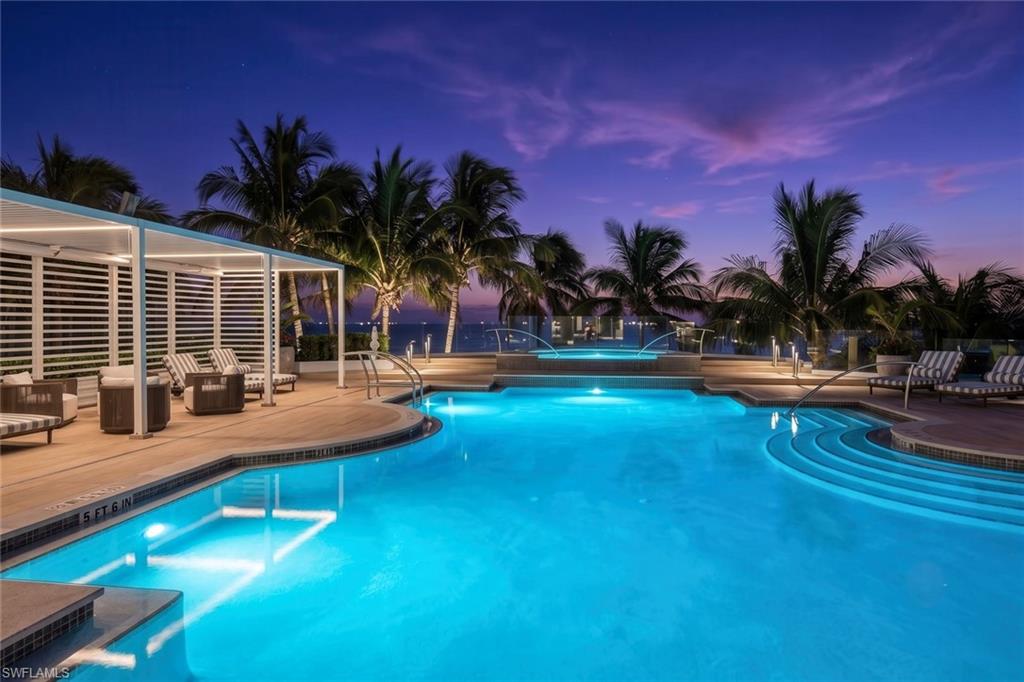
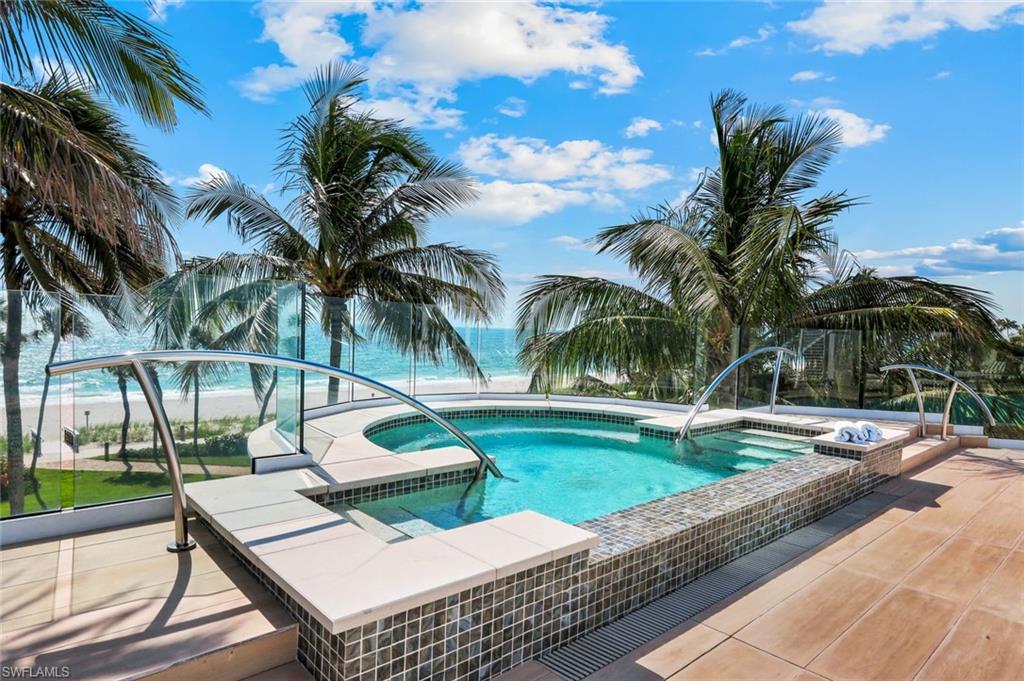
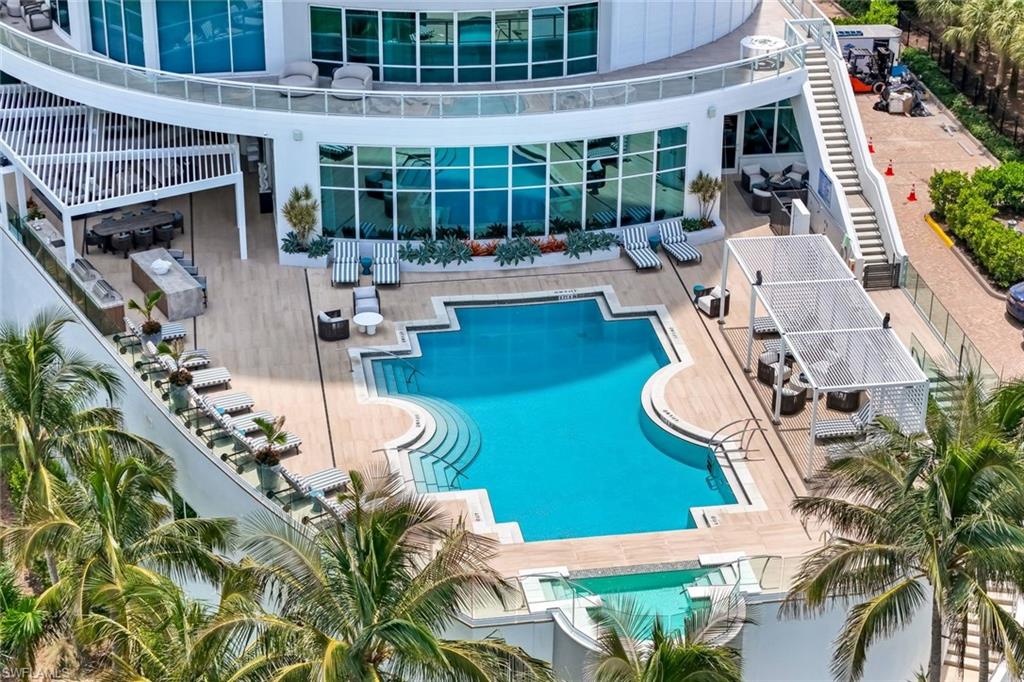
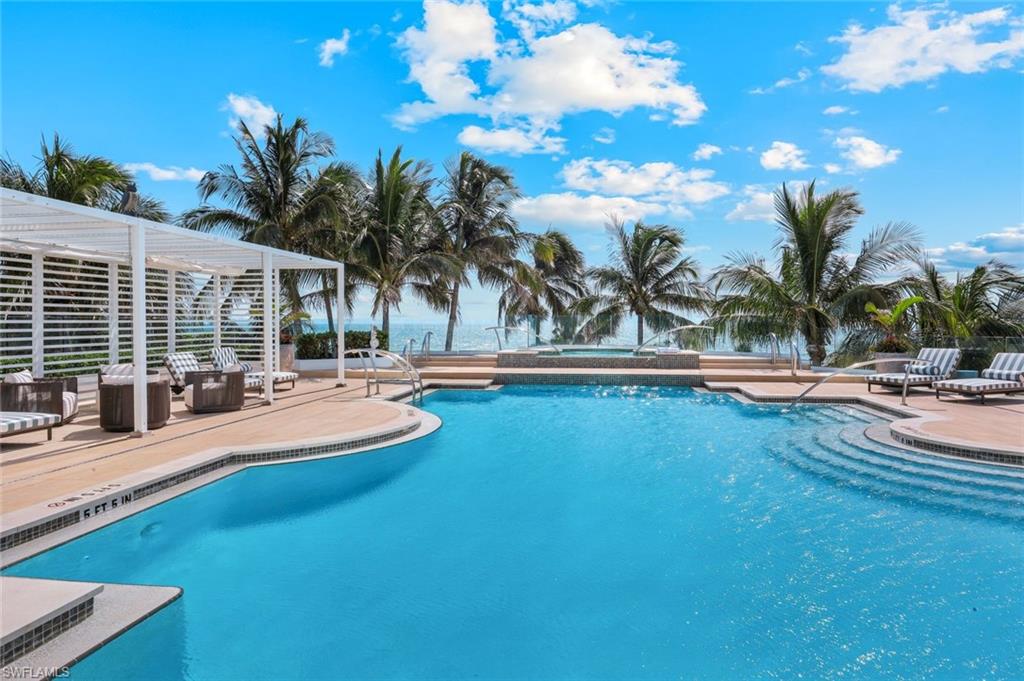
Perfectly positioned along the sugar-sand beaches of Park Shore, Residence 17N at the Regent represents one of Naples' most exclusive and prestigious beachfront offerings. Occupying an entire half of the 17th floor, this extraordinary sky residence encompasses 7,481 square feet under air and over 8,270 total square feet, showcasing breathtaking unobstructed panoramic views spanning the Gulf of America, Venetian Bay, and the coastline northwest up to Sanibel Island. Perched above the shimmering Gulf waters, Residence 17N commands one of the most coveted viewpoints in Naples, offering sweeping vistas from Beach to Bay and some of the most extraordinary sunset panoramas. Each evening, the residence becomes a front-row seat to nature's masterpiece as the sun descends into the Gulf, casting a breathtaking display of color across the sky and sea. A private elevator foyer welcomes you into a world of timeless sophistication where dramatic floor-to-ceiling walls of glass capture endless blue-water vistas from nearly every room. Designed for gracious living and grand-scale entertaining, the residence features soaring 10-foot ceilings, 8-foot doors, artisan marble and wood flooring, custom millwork and cabinetry, elegant architectural details, and expansive terraces with sleek glass railings that seamlessly connect indoor and outdoor living. The thoughtfully designed floor plan offers four luxurious ensuite bedrooms, including an exceptional primary retreat with spa-inspired baths, his and hers custom closets, and a private office. A grand salon with multiple seating areas, formal dining room, family room and custom media room provides exceptional spaces for both relaxation and entertaining. The gourmet chef's kitchen is appointed with premium appliances, including gas cooking and Sub-Zero refrigeration, complemented by a butler's pantry and abundant custom cabinetry. A rare and highly desirable guest cottage suite serves as a private retreat for extended family or guests, complete with its own kitchen, covered terrace, and private elevator access. Car collectors and enthusiasts will appreciate three private parking spaces within the secure garage. Behind the gated entrance of the Regent, residents enjoy an unparalleled level of service and security, including a professionally staffed 24-hour front desk, concierge services, guest suites, social and board rooms, state-of-the-art fitness center, resort-style pool and spa, steam and sauna, beach chair service, beachside terrace and grills, and direct on the sand private access to one of Naples' most coveted stretches of beachfront. Located directly across from Venetian Village and moments from Park Shore's and Naples finest boutiques, dining, and cultural attractions, Residence 17N offers a rare opportunity to experience a lifestyle defined by privacy, prestige, and the effortless beauty of Gulf-front living.
| 2 months ago | Listing updated with changes from the MLS® | |
| 2 months ago | Status changed to Active | |
| 2 months ago | Listing first seen on site |
The source of this real property information is the copyrighted and proprietary database compilation of the Southwest Florida MLS organizations. Copyright © 2026Southwest Florida MLS organizations. All rights reserved. The accuracy of this information is not warranted or guaranteed. This information should be independently verified if any person intends to engage in a transaction in reliance upon it. The data relating to real estate for sale on this limited electronic display come in part from the Broker Reciprocity Program (BR Program) of M.L.S. of Naples, Inc. Properties listed with brokerage firms other than are marked with the BR Program Icon or the BR House Icon and detailed information about them includes the name of the Listing Brokers. The properties displayed may not be all the properties available through the BR Program. The accuracy of this information is not warranted or guaranteed. This information should be independently verified if any person intends to engage in a transaction in reliance upon it. Some properties that appear for sale on this website may no longer be available. For the most current information, contact .