

9250 The LNNAPLES, FL 34109
Due to the health concerns created by Coronavirus we are offering personal 1-1 online video walkthough tours where possible.
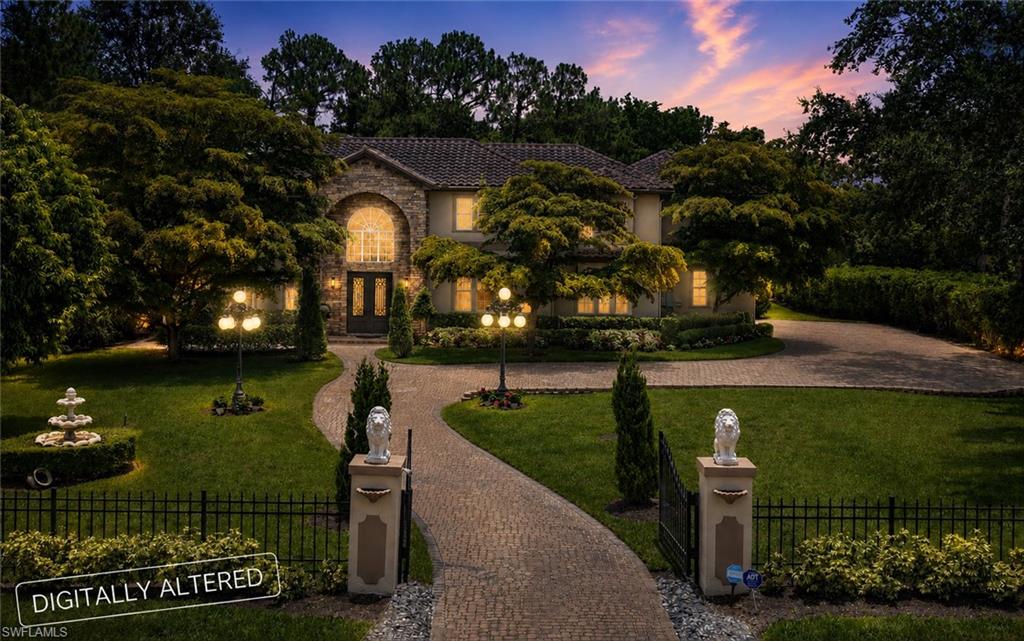
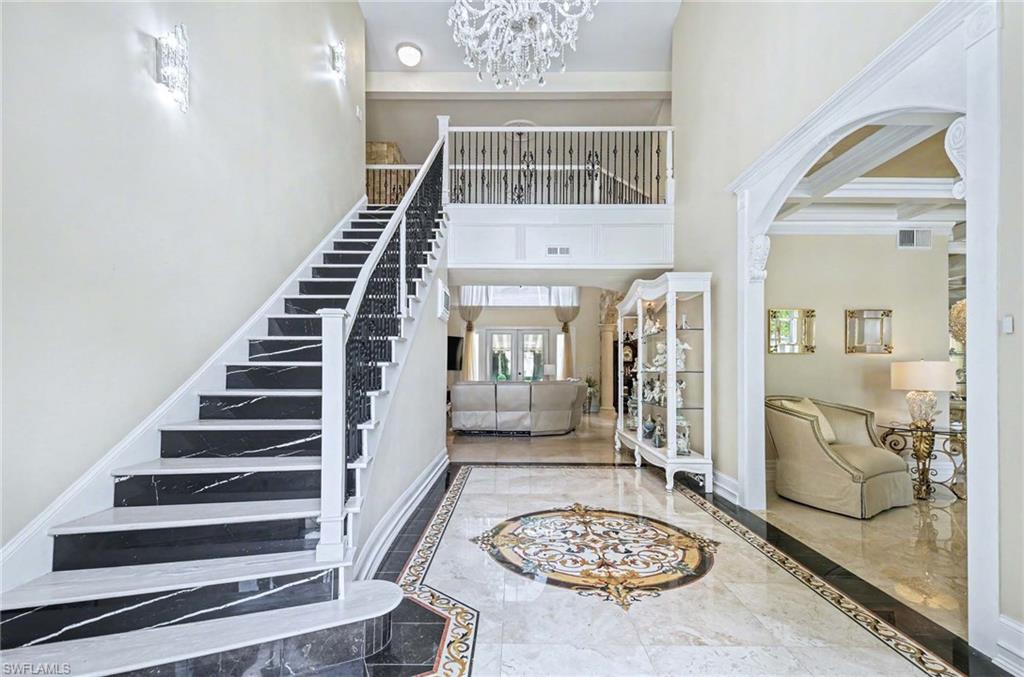
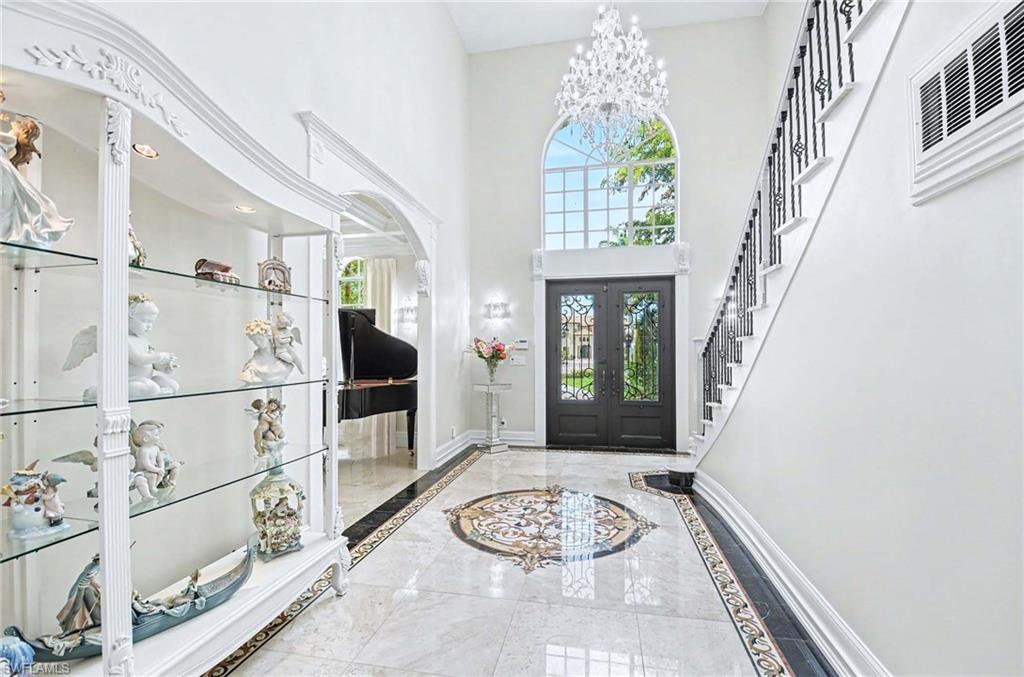
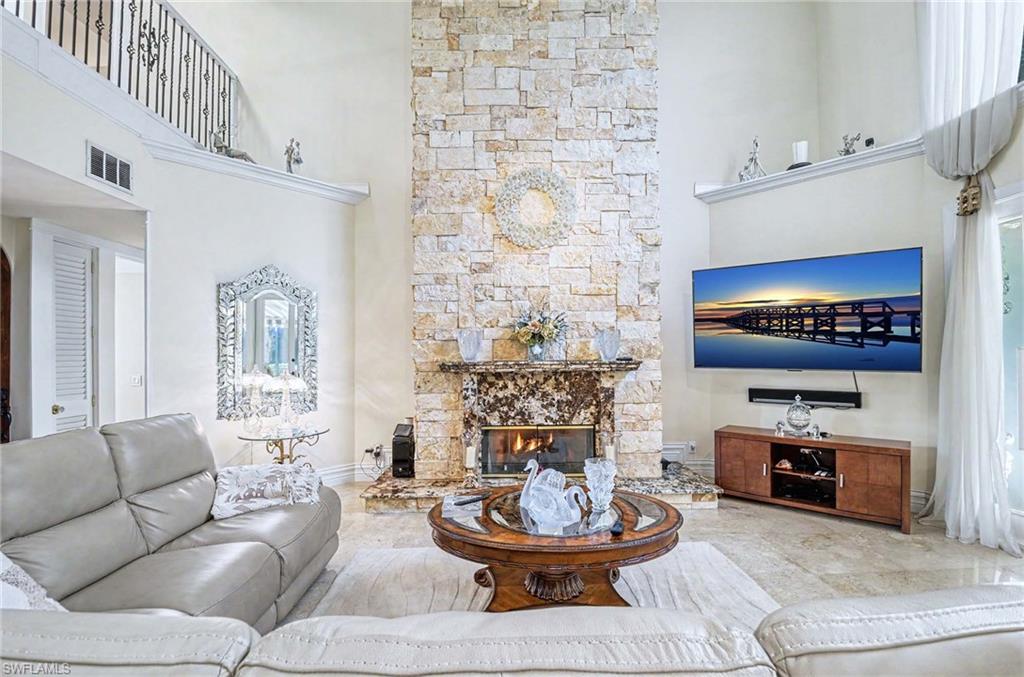
Transport yourself to North Naples BEST KEPT SECRET....QUAIL WOODS ESTATES. Once entering this Boutique Gated Community of only 62 Single Family Homes you immediately feel the privacy, beauty, and peacefulness of a no thru traffic neighborhood. Then you have the opportunity to enter private gates and step into one of the most iconic homes being offered in Naples. No expense has been spared to bring this renovated 4 bedroom plus den/bonus room and 3.5 bath home into modern today living. Total Sq. ft approximately 6700. First level primary suite is stunning, solid wood floors, double sinks with onyx lighted vanities, large walk in shower and classic stand alone spa soaking tub. Second level features 3 bedrooms accessed from one of a kind staircase with balcony overlooking lower level and 2 more baths PLUS large BONUS room used for exercise office or playroom ideal for all ages to enjoy. Recent enhancements include, luxury marble flooring throughout, exterior and interior painting, whole house re-wiring, complete new electrical fuse replacement with new wiring throughout, New AC and many new appliances . The floorplan lends itself to large scale entertaining or intimate family gatherings. Beautiful entry foyer highlights an elegant Waterford crystal chandelier, living room, formal dining room and great room off the kitchen. 4 bedrooms plus bonus room and 3.5 baths. CHEF INSPIRED KITCHEN is the nucleus of the home. Oversized solid surface island highlights the room and brings with it the likeness of a Tuscan Farmhouse, Volcan 6 burner Gas Range preferred by Chefs, with large venting hood and fittingly a plaque reads GOOD FOOD-GOOD FRIENDS-GOODTIMES Memories will be made in this unique kitchen. Great room flows from the kitchen with stunning stone gas fireplace. Walk right out to spectacular outdoor area with pool, upgraded full summer kitchen and retractable awnings for shade all overlooking a perfectly manicured over 1 acre lot. EXTRA BONUS all outdoor furnishings stay with the home. 3 car side loading garage all with separate openers, loads of storage with plenty of space and cameras for added security extra upper shelving installed. Wall mounted water heater, New Well, New Pool pump and New sprinkler system. Both well and county water. Insanely low HOA fees add to the value of this home and neighborhood which is home to many families with children, professionals and those who crave peace and privacy. Close to all shopping, RSW airport and 10 minutes from Vanderbilt Beach Take advantage of this opportunity.
| 3 weeks ago | Listing updated with changes from the MLS® | |
| 4 weeks ago | Status changed to Active | |
| 2 months ago | Listing first seen on site |
The source of this real property information is the copyrighted and proprietary database compilation of the Southwest Florida MLS organizations. Copyright © 2026Southwest Florida MLS organizations. All rights reserved. The accuracy of this information is not warranted or guaranteed. This information should be independently verified if any person intends to engage in a transaction in reliance upon it. The data relating to real estate for sale on this limited electronic display come in part from the Broker Reciprocity Program (BR Program) of M.L.S. of Naples, Inc. Properties listed with brokerage firms other than are marked with the BR Program Icon or the BR House Icon and detailed information about them includes the name of the Listing Brokers. The properties displayed may not be all the properties available through the BR Program. The accuracy of this information is not warranted or guaranteed. This information should be independently verified if any person intends to engage in a transaction in reliance upon it. Some properties that appear for sale on this website may no longer be available. For the most current information, contact .