

678 Katemore LNNAPLES, FL 34108
Due to the health concerns created by Coronavirus we are offering personal 1-1 online video walkthough tours where possible.
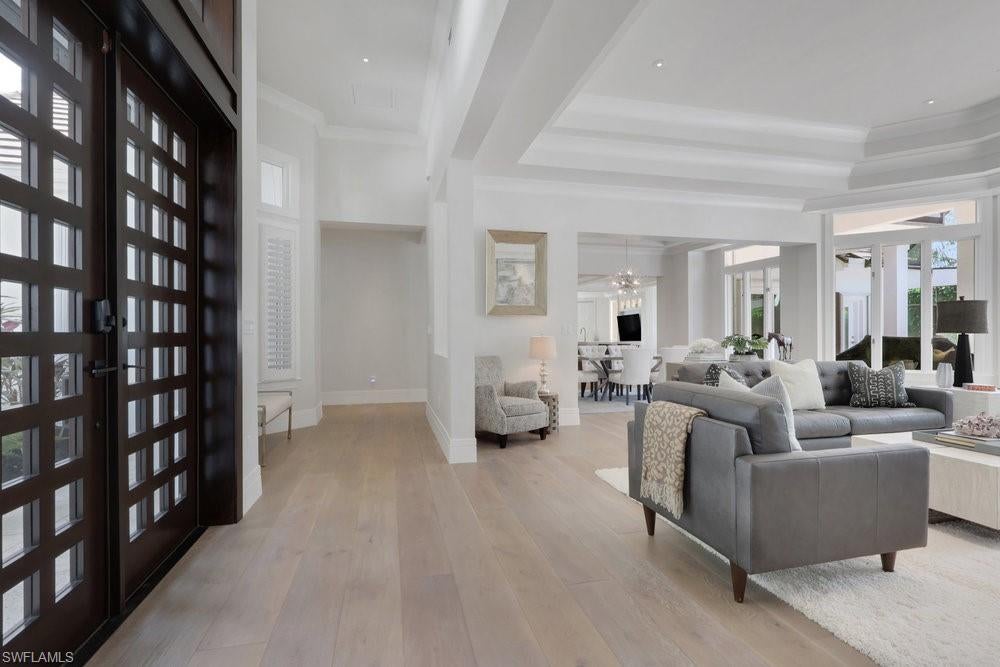
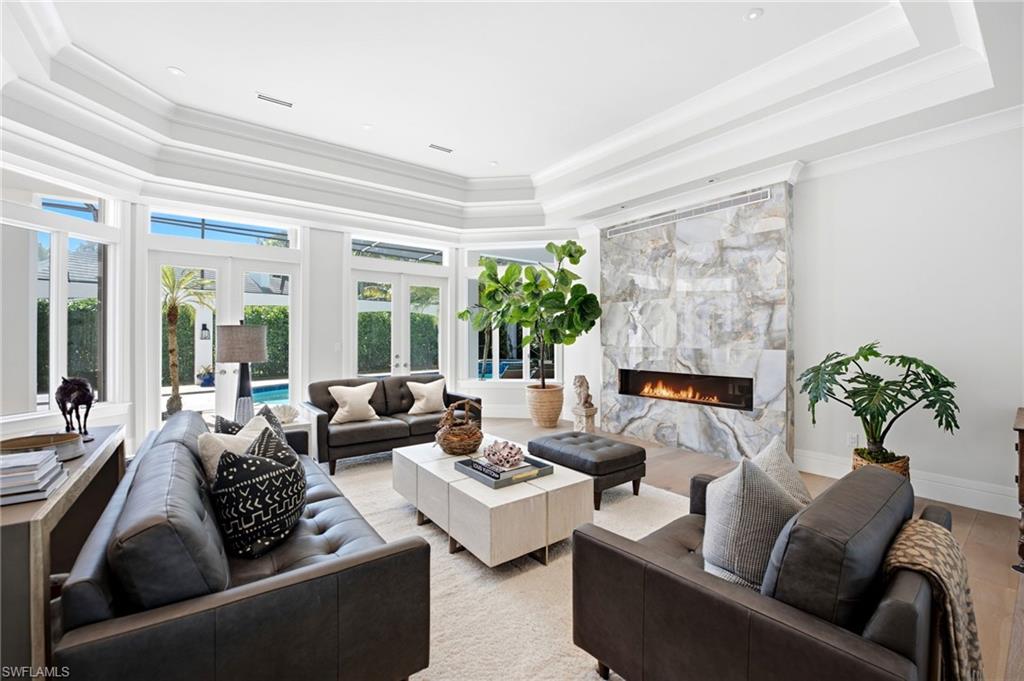
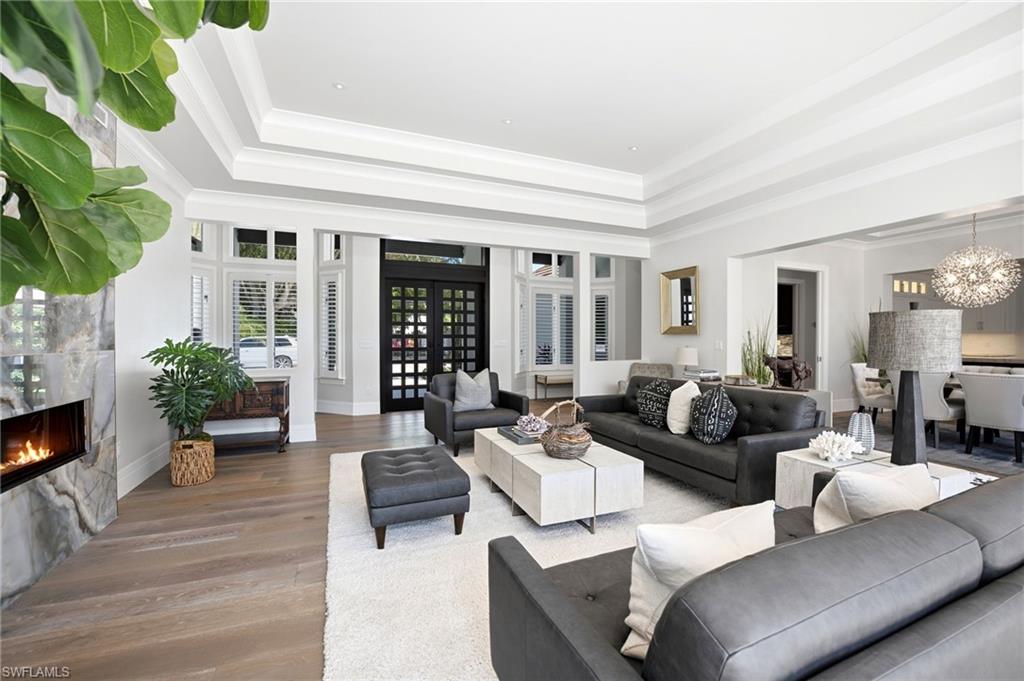
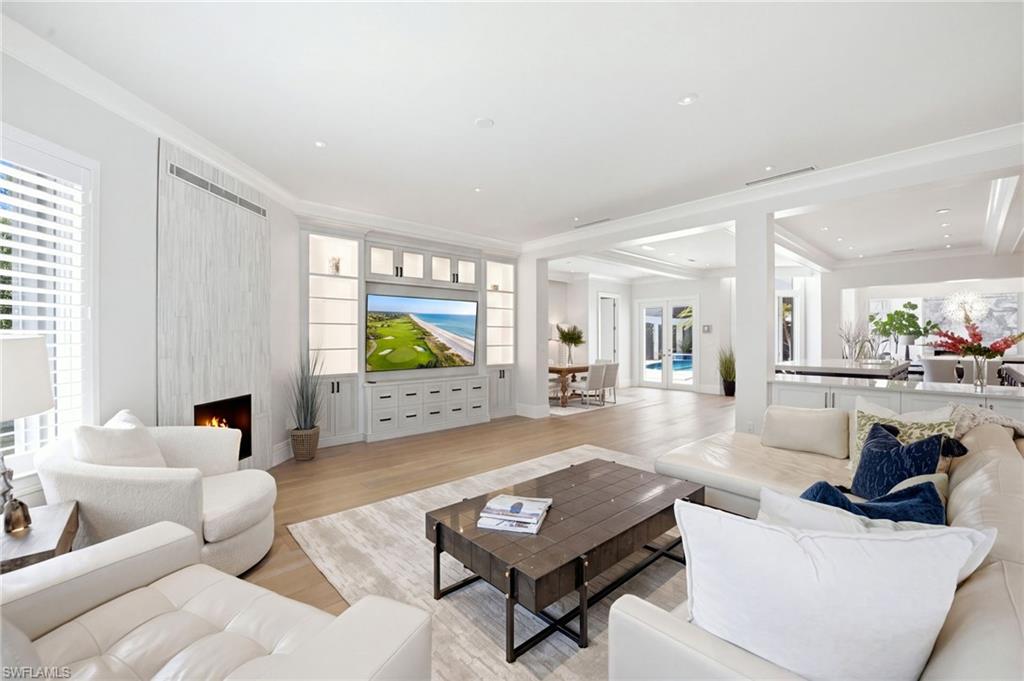
Experience refined coastal luxury in this exceptional Pelican Bay estate, privately situated on a tranquil cul-de-sac. Offering 5,074 square feet of sophisticated living space, this residence was exquisitely remodeled in 2019 by renowned Naples luxury builder 41 West, showcasing exceptional craftsmanship, timeless elegance, and beautifully appointed interiors. The stunning chef's kitchen features dual oversized quartzite islands, custom cabinetry, premium Wolf and Sub-Zero appliances, induction cooking with retractable downdraft ventilation, double convection and steam ovens, a wine refrigerator, and a butler's pantry. Elegant Shoreline Oak flooring flows throughout the home, while two gas fireplaces create inviting spaces for entertaining and relaxation. Additional highlights include a three-car garage, a new roof in 2019, and an underground Generac whole-house propane generator. The original windows, pool, spa, and lanai offer opportunities for future personalization. Enjoy Pelican Bay's exceptional resort-style amenities, including two private beachfront clubs with Gulf-front dining and beach services, premier fitness and wellness facilities, tennis, scenic walking and biking trails, kayaking, and optional championship golf membership. Ideally located near Waterside Shops, Mercato, and Naples' finest dining and cultural destinations, this distinguished residence offers an extraordinary blend of privacy, sophistication, and the quintessential Naples luxury lifestyle.
| 28 minutes ago | Listing updated with changes from the MLS | |
| 36 minutes ago | Status changed to Active | |
| 7 hours ago | Listing first seen on site |
The source of this real property information is the copyrighted and proprietary database compilation of the Southwest Florida MLS organizations. Copyright © 2026Southwest Florida MLS organizations. All rights reserved. The accuracy of this information is not warranted or guaranteed. This information should be independently verified if any person intends to engage in a transaction in reliance upon it. The data relating to real estate for sale on this limited electronic display come in part from the Broker Reciprocity Program (BR Program) of M.L.S. of Naples, Inc. Properties listed with brokerage firms other than are marked with the BR Program Icon or the BR House Icon and detailed information about them includes the name of the Listing Brokers. The properties displayed may not be all the properties available through the BR Program. The accuracy of this information is not warranted or guaranteed. This information should be independently verified if any person intends to engage in a transaction in reliance upon it. Some properties that appear for sale on this website may no longer be available. For the most current information, contact .